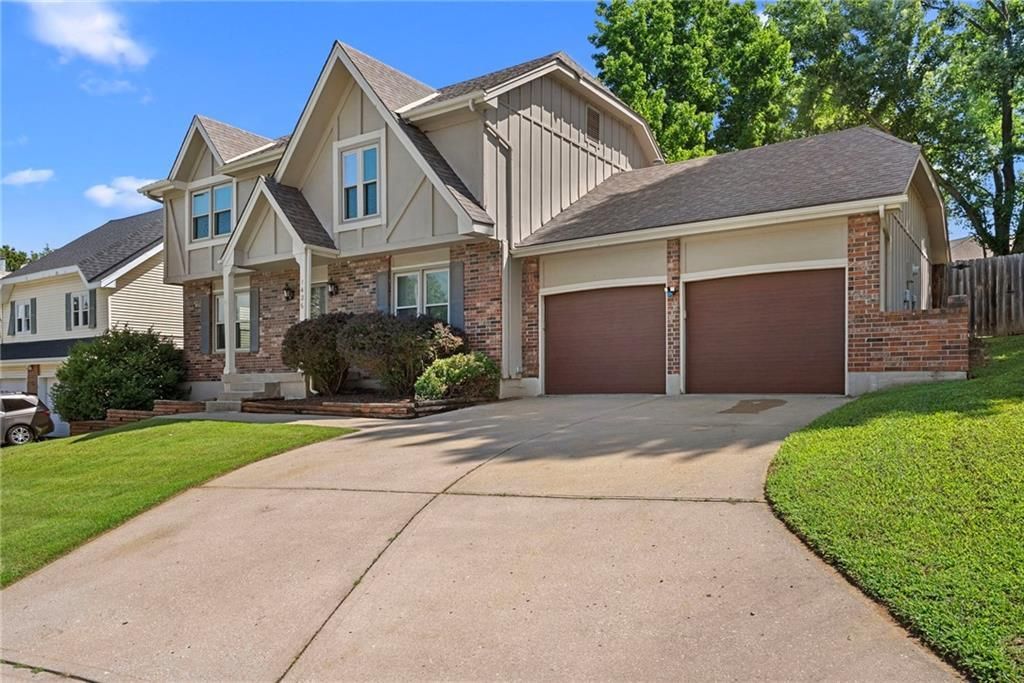

BEDS3
BATHS3 full 1 partial
SQUARE FEET2,804
MLS#2633365
STATUSActive
PROPERTY TYPEResidential - Single Family
SUBDIVISIONBridgepointe
SCHOOLNorth Kansas City
Property Description
Welcome to this beautifully maintained two-story home in a highly desirable North Kansas City neighborhood! Offering spacious living areas, a functional layout, and thoughtful updates throughout, this home is ready for its next owner.The main level features an inviting family room with a cozy fireplace, a well-appointed kitchen with ample cabinet space, a center island, pantry, and breakfast area, plus plenty of room for everyday living and entertaining. The finished lower level provides additional flexible living space perfect for a recreation room, home office, or workout area.The true showstopper is the completely remodeled primary ensuite, designed with luxury and relaxation in mind. Enjoy a stunning freestanding soaking tub, an oversized walk-in tiled shower with a frameless glass door, and a beautiful double quartz vanity that adds both elegance and functionality. The spacious primary bedroom also offers a walk-in closet, creating the perfect private retreat.Step outside to a private backyard with a patio thats ideal for entertaining, grilling, or enjoying quiet evenings. Conveniently located near parks, shopping, dining, major highways, and within the award-winning North Kansas City School District, this move-in ready home offers the perfect combination of style, comfort, and location.Dont miss your opportunity to make this exceptional home yours!
Property Features
Property Type: Residential - Single Family
Basement: Yes
Fireplaces: 1
Garage: 2 car attached
Heating: Forced Air
Home Style: Traditional
Lot Size: 0.18 Acres
Roof Type: Composition
Year Built: 1987
Amenities
Ceiling Fan(s)
Kitchen Island
Pantry
Walk-In Closet(s)
Feature Descriptions
Association Amenities: Pool
Days on Site: 3
Dining Room: Eat-In Kitchen, Formal
Exterior: Brick Trim, Frame
Fireplace: Family Room, Masonry, Wood Burning
Flood Plain: No
HOA Fee: $400/ Annually
Lot: City Lot, Many Trees
Lot Dimensions: 0
Parking: Attached, Built-In, Garage Faces Front
Rooms: Family Room, Recreation Room
Sewer: Public Sewer
Water: Public
Local Schools
High School: Oak Park
Middle School: Antioch
Elementary School: Clardy
School District: North Kansas City
Listed By / Shown By
Listed By
Agency Name: One Stop Realty, Inc
Agency Phone: 913-538-7222
Shown By
Agency Title: KC Realtors
Agency Phone: 816-912-4466

Estimate Your Payment
Estimated Payment
$ 1,705.68 per month $1,594.86 Principal & Interest $0.00 Property Tax (data not provided by mls) $110.82 Homeowner's Insurance