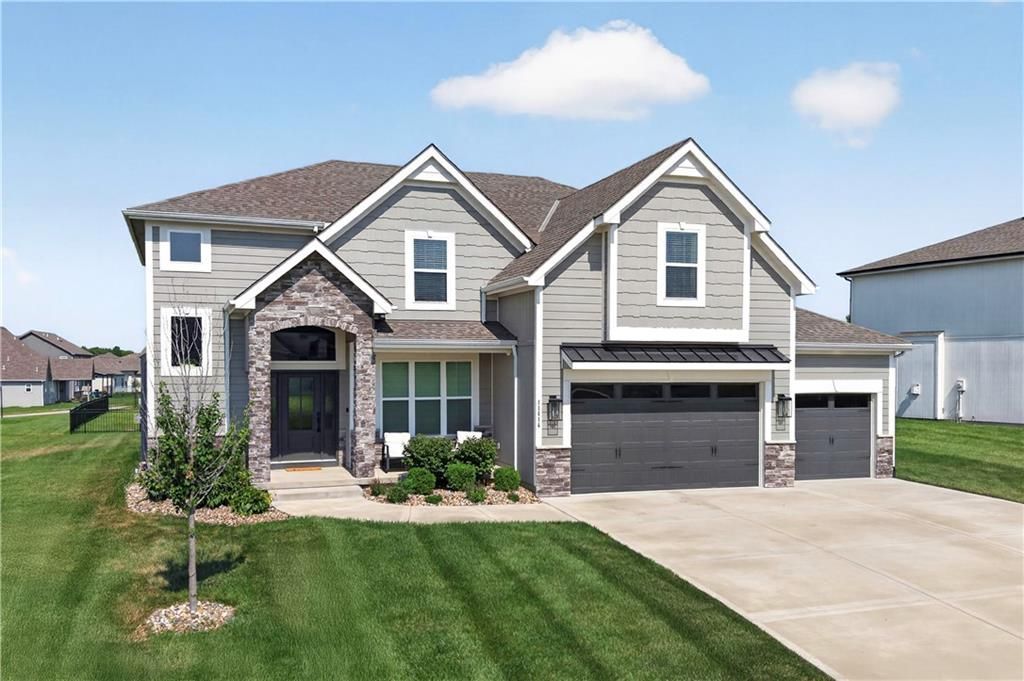

BEDS5
BATHS4 full 1 partial
SQUARE FEET4,199
MLS#2633612
STATUSActive
PROPERTY TYPEResidential - Single Family
SUBDIVISIONPrairie Field
SCHOOLLiberty
Property Description
Better than new, this stunning 4-year-old custom home by Integrity Home Builders offers luxury finishes, thoughtful upgrades, and an exceptional floor plan. The open-concept main level features hardwood floors, a grand two-story entry, and a chefs kitchen with a large island, custom cabinetry, walk-in pantry, double ovens, and gas cooktop.The spacious primary suite includes a spa-like bath, oversized walk-in closet with direct laundry access, and custom finishes throughout. Upstairs, all secondary bedrooms feature vaulted ceilings, walk-in closets, and well-designed bath access. The finished lower level adds a large rec room with fireplace, wet bar, fifth bedroom, and full bath.Enjoy outdoor living on the screened-in covered deck with fireplace, extended patio, and level backyard. Located in the desirable Prairie Field subdivision with a neighborhood pool, award-winning Liberty Schools, and no city taxes, this home offers the perfect blend of comfort, style, and value.
Property Features
Property Type: Residential - Single Family
Basement: Yes
Fireplaces: 2
Garage: 3 car attached
Heating: Natural Gas, Heat Pump
Home Style: Traditional
Lot Size: 0.28 Acres
Roof Type: Composition
Amenities
Ceiling Fan(s)
Kitchen Island
Pantry
Vaulted Ceiling(s)
Walk-In Closet(s)
Feature Descriptions
Association Amenities: Pool
Days on Site: 1
Dining Room: Breakfast Area, Formal
Exterior: Frame, Stone Trim
Fireplace: Family Room, Gas, Living Room
Flood Plain: No
HOA Fee: $695/ Annually
Home Warrany: Builder Warranty
In City Limits: No
Lot: Level, Sprinkler-In Ground
Lot Dimensions: 142 x 88 x 141 x 56
Parking: Attached, Garage Faces Front
Rooms: Mud Room, Office
Sewer: Private Sewer
Water: Public
Local Schools
High School: Liberty North
Middle School: Heritage
Elementary School: Lewis & Clark
School District: Liberty
Listed By / Shown By
Listed By
Agency Name: Epique Realty
Agency Phone: 888-893-3537
Shown By
Agency Title: KC Realtors
Agency Phone: 816-912-4466

Estimate Your Payment
Estimated Payment
$ 3,582.21 per month $3,349.46 Principal & Interest $0.00 Property Tax (data not provided by mls) $232.75 Homeowner's Insurance