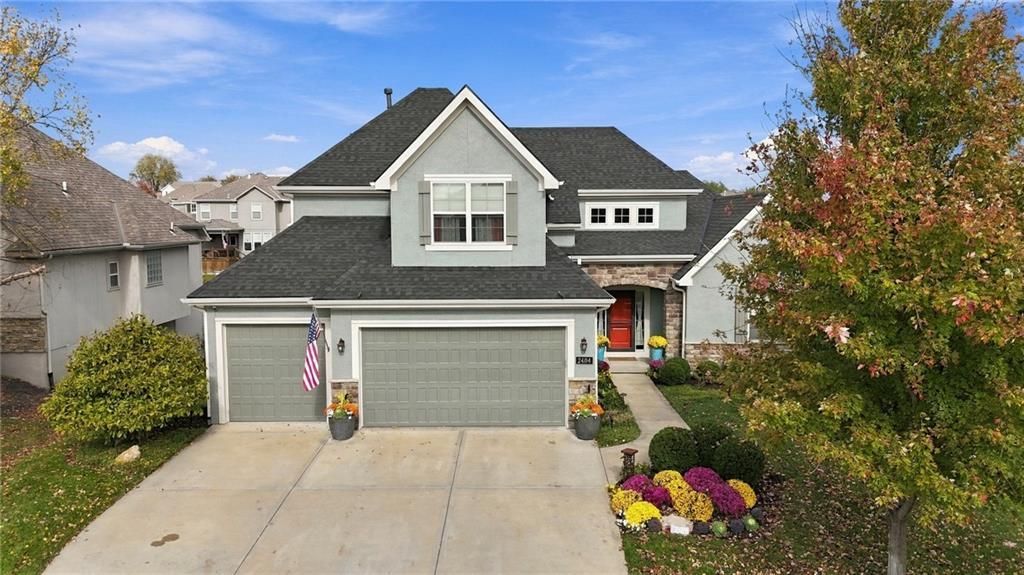

BEDS5
BATHS4 full 1 partial
SQUARE FEET3,831
MLS#2647386
STATUSActive
PROPERTY TYPEResidential - Single Family
SUBDIVISIONStaley Hills
SCHOOLNorth Kansas City
Property Description
Welcome to this beautiful 1.5-story home with newly finished walkout basement. Located in the popular Staley Hills subdivision, this 5-bedroom, 4.5-bathroom home has a new roof & gutters, new interior/exterior paint. Walk in to see soaring ceilings, rich wood floors and warm colors in the open kitchen, w/ living and dining spaces that boast kitchen island, gas range, dual temperature oven, walk in pantry, & coffee bar. The family room features a wall of windows, with a gorgeous stone see-through fireplace. Main level living means no steps to the primary bedroom which includes a private bath featuring a double vanity, jetted tub, separate tiled shower, private toilet room, and a nice-sized walk-in closet. Also on the main level is the garage with upgraded flooring and a laundry room. Up a flight of stairs, on Level 2 you will find bedrooms 2, 3, and 4, all w/ direct access to full baths. All 5 bedrooms are generously sized w/ closet space. The 5th bedroom and 4th full bath are located on the lower level. The newly basement consists of a large living area w/ a stately oversized bar area that has a sink, dishwasher, wine refrigerator, and room for a full-sized refrigerator too. You will love watching games or spending movie nights in the media room. Storage room has built-in shelving w/ easy access. This basement walks out to an expanded patio area where you can enjoy the beautifully landscaped backyard, complete with a built-in stone wood-burning fire pit and a gorgeous rock water feature. The deck has both covered and uncovered areas where you can enjoy outdoor entertaining with the TV mounted above the see-through fireplace and steps to the expanded patio area and yard below. These outdoor spaces are just as impressive as the indoor spaces, with beautiful professional landscaping, a sprinkler system extended to the landscaping and your flower pots, landscape lighting, illuminated pathways, tree lighting, and deck stair lighting. Great location! Dont miss this one.
Property Features
Property Type: Residential - Single Family
Basement: Yes
Fireplaces: 2
Garage: 3 car attached
Heating: Heatpump/Gas
Home Style: Traditional
Lot Size: 0.26 Acres
Roof Type: Composition
Year Built: 2015
Amenities
Ceiling Fan(s)
Custom Cabinets
Kitchen Island
Pantry
Vaulted Ceiling(s)
Walk-In Closet(s)
Feature Descriptions
Association Amenities: Pool, Trail(s)
Dining Room: Liv/Dining Combo
Exterior: Stone Veneer, Stucco & Frame
Fireplace: Gas, Great Room, Other, See Through
Flood Plain: Unknown
HOA Fee: $650/ Annually
In City Limits: Yes
Lot: City Lot
Lot Dimensions: 0
Parking: Attached, Garage Faces Front
Rooms: Fam Rm Gar Level, Great Room, Main Floor Primary Bedroom, Media Room, Recreation Room
Sewer: Public Sewer
Water: Public
Local Schools
High School: Staley High School
Middle School: New Mark
Elementary School: Bell Prairie
School District: North Kansas City
Listed By / Shown By
Listed By
Agency Name: Keller Williams KC North
Agency Phone: 816-452-4200
Shown By
Agency Title: KC Realtors
Agency Phone: 816-912-4466

Estimate Your Payment
Estimated Payment
$ 3,007.62 per month $2,812.21 Principal & Interest $0.00 Property Tax (data not provided by mls) $195.42 Homeowner's Insurance